What about the gap at the top of a wall?
- Every seal labelled and photographed
- BM TRADA / FIRAS-certificated contractors
- Written price before any work
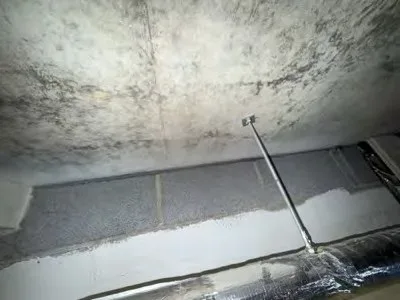
Lift a ceiling tile along a corridor and look at where the blockwork wall meets the concrete slab above. Quite often there is a gap. Sometimes 5mm, sometimes 40mm, sometimes the last course of blocks was never laid and there is a hand's width of air the whole length of the corridor.
That gap matters as much as any hole round a pipe. The wall between the corridor and the flats is fire resisting, and it only works if it meets the floor above with no way through.
A gap at the top of a wall is a linear joint, and it is sealed with a product tested for linear joints, not one tested for pipes. For a tight gap that is usually intumescent or acrylic fire-rated sealant over a mineral wool backing, run in to the depth and width the data sheet allows. For a wider gap it may be a strip of fire-rated mineral wool slab, compressed in and faced with sealant both sides.
Concrete slabs move. They deflect under load, so a rigid fill of mortar can crack away from the slab in a year. Where the drawings show a deflection head, the seal has to be one tested to take that movement.
Watch for steel decks too. Where the slab above is a metal deck with ribs, each rib leaves a triangle of open air over the wall, and those need profiled fillers cut to the deck shape.
On our schedules a head of wall line reads something like: corridor floor 2, wall to flats 1 to 6, gap 20mm by 18m, mineral wool and sealant, 60 min.
Send the postcode, the type of building and a photo with a tape measure in it. We will come back with what it needs and a rough price.