Compartmentation survey
Before anyone can price the sealing, someone has to count the holes.
- Every seal labelled and photographed
- BM TRADA / FIRAS-certificated contractors
- Written price before any work
A compartmentation survey answers one plain question. Where are the holes in the walls and floors that are meant to stop a fire, and how big are they?
The surveyor starts with your plans. Fire strategy drawings are best, because they show which walls and floors are fire resisting and for how long. General arrangement drawings will do. A hand sketch of each floor is better than nothing.
On the day
Risers first. Every door on every landing is opened, and the surveyor looks up and down where the pipes and cables pass through each floor.
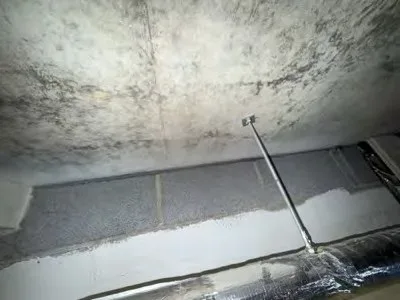
Then the ceiling voids along corridors, a tile lifted every few metres, and the tops of the walls between flats or between rooms checked along their length. Plant rooms, bin stores, meter cupboards, lift motor rooms. Roof space if there is one.
Each opening gets a number, a photo with a scale in it, a size, a note of what passes through it and what is in it now. A typical line reads: breach 31, riser 2, floor 4, three 22mm copper pipes and a 110mm soil stack, gap round stack about 25mm, brown foam, not a tested seal.
What you get
The report lists every breach by number, with its photo, its size and the seal it needs, on marked-up plans where we have them. Breach 31 on the schedule is breach 31 on the plan of floor 4 and breach 31 in the photo folder. Our BM TRADA / FIRAS-certificated contractors price the sealing from that list, line by line, so you can see that the riser on floor 4 costs more than the one on floor 2 and why.
Price
The survey price comes from the plans and a count of floors, risers and plant rooms, and from whether the stacks run inside the flats, which means a booked visit to each one. A single office floor with one core can be walked in a morning. A twenty storey block takes several days. It is a separate job from a fire risk assessment.
Send the postcode, the type of building and a photo with a tape measure in it. We will come back with what it needs and a rough price.