Cavity barriers
Hidden spaces let fire travel where nobody can see it.
- Every seal labelled and photographed
- BM TRADA / FIRAS-certificated contractors
- Written price before any work
A cavity is any hidden space inside the building. The void above a suspended ceiling. The gap under a raised office floor. The roof space over a row of flats. The cavity inside an external wall.
Fire gets into those spaces and moves along them faster than through the rooms, and nobody in the rooms sees it coming.
Cavity barriers cut those spaces into sections. They line up with the fire walls below, so the compartment carries on above the ceiling and under the floor.
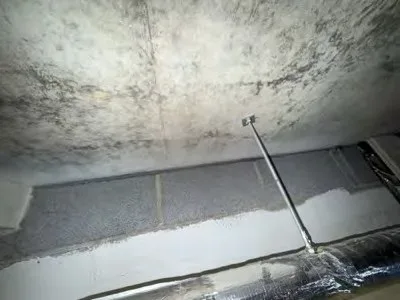
Where we find them missing in London
Corridor ceilings in blocks of flats where the wall between flat and corridor stops at the suspended ceiling, and the void above runs the full length of the floor.
Roof spaces over converted terraces, where the party wall was never built up to the underside of the roof, or was later cut for a loft conversion.
Office floors where a fit-out moved the partitions and nobody moved the barriers in the void above.
Under raised access floors, where the barrier was lifted to run new cables and left on one side.
What goes in
Most barriers in voids are fire-rated mineral wool slabs or curtains, cut to fit tight to the slab above and fixed to the top of the wall. Where pipes and trays cross the line of the barrier, each one is sealed the same way as a penetration through a wall.
Barriers in external wall cavities are a different subject, tied up with cladding and the wall build-up. We will tell you if what we see in a void points to a problem there, but we do not survey cladding.
How it is checked
The same as any other seal. A photo of each barrier length and each crossing, a label where a label can be fixed, and a line on the schedule. The work is done by our BM TRADA / FIRAS-certificated contractors.
Send the postcode, the type of building and a photo with a tape measure in it. We will come back with what it needs and a rough price.